AshleyStrickland
BEDS4
BATHS2 full
SQUARE FEET2,064
MLS#21333661
STATUSActive
PROPERTY TYPEResidential - Single Family
SUBDIVISIONCreekside At Preston Ph 2
SCHOOLFrisco ISD
Property Description
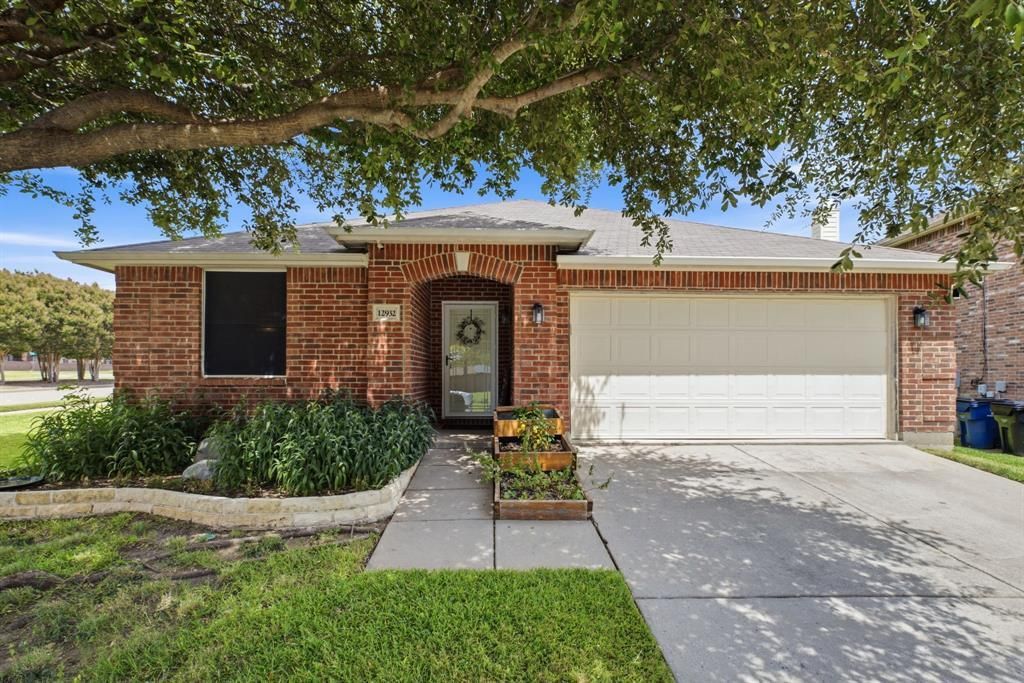
Meticulously maintained and thoughtfully upgraded 4-bedroom, 2-bath home in the heart of Frisco. This inviting floor plan offers an oversized living room and a spacious kitchen that opens to the dining area, creating an ideal layout for both everyday living and entertaining. The private primary retreat features a custom closet system and a beautifully updated spa-like bath complete with an oversized soaking tub and an upgraded walk-in shower. Spacious secondary bedrooms provide flexibility for family, guests, or a home office. Bedroom #2 includes custom built-in shelving for added functionality and charm. The updated secondary bath adds style and convenience. Thoughtful improvements throughout the home include updated tile flooring, a whole-home water filtration and softener system with reverse osmosis, and fully paid-off, owned solar panels for energy efficiency and long-term savings. Step outside to enjoy the extended covered patio overlooking an oversized backyard with plenty of grassy space for recreation, pets, and outdoor gatherings. Situated on a desirable corner lot with green space behind the home, this property offers added privacy with neighbors on only one side. See Transaction Desk for a complete list of upgrades and improvements.
Property Features
Property Type: Residential - Single Family
Cooling: Attic Fan, Electric
Garage: 2 car attached
Heating: Electric
Home Style: Traditional
Lot Size: 0.21 Acres
Roof Type: Composition
Year Built: 2004
Amenities
Decorative Lighting
Covered Patio/Porch
Private Yard
Feature Descriptions
Appliances: Dishwasher, Electric Range, Microwave, Water Filter, Water Softener
Days on Site: 8
Exclusions: Refrigerators, washing machine and dryer, Shed, Bird feeders, Rain Barrels, White cabinet in garage, Ring Camera, Living room TV and brackets
Fencing: Wood
Flooring: Carpet, Tile
Green Features: HVAC, Solar Electric System - Owned
HOA Fee: 125/ Quarterly
Laundry: Electric Dryer Hookup, Utility Room, Full Size W/D Area
Lot: Adjacent to Greenbelt, Corner Lot, Greenbelt, Landscaped, Lrg. Backyard Grass
Parcel#: R844500C00101
Parking: Garage Faces Front, Garage Single Door
Parking Notes: Garage Faces Front, Garage Single Door
Utilities: City Sewer, City Water
Window: Window Coverings
Room Sizes
Bedroom-Primary: 15.00 x 15.00 Level - 1
Bath-Primary: 1.00 x 1.00 Level - 1
Bedroom: 12.00 x 12.00 Level - 1
Bath-Full: 1.00 x 1.00 Level - 1
Bedroom: 12.00 x 12.00 Level - 1
Bedroom: 12.00 x 12.00 Level - 1
Kitchen: 13.00 x 10.00 Level - 1
Living Room: 1.00 x 1.00 Level - 1
Dining Room: 13.00 x 10.00 Level - 1
Utility Room: 5.00 x 6.00 Level - 1
Local Schools
Elementary School: Tadlock
School District: Frisco ISD
Listed By / Shown By
Listed By
Agency Name: Keller Williams Legacy
Agency Contact: 972-599-7000
Agent Name: Adrienne Leonard

Shown By
Agent Name: Ashley Strickland
Agent Phone: (254) 349-3709
Agency Title: Kelly, Realtors

Estimate Your Payment
Estimated Payment
$ 1,057.24 per month $934.74 Principal & Interest $0.00 Property Tax (data not provided by mls) $122.50 Homeowner's Insurance
12932 Pearson Drive | MLS# 21333661
This single family home located at 12932 Pearson Drive, Frisco, TX 75035 is currently listed for sale with an asking price of $420,000. This property was built in 2004 and has 4 bedrooms and 2 full baths with 2064 sq. ft. Pearson Drive is located in the Creekside At Preston Ph 2 subdivision within the Frisco ISD school district. Search Creekside At Preston Ph 2 real estate on ashleystrickland.kellyrealtors.com today.