AshleyStrickland
BEDS4
BATHS2 full 1 partial
SQUARE FEET2,754
MLS#21320995
STATUSActive
PROPERTY TYPEResidential - Single Family
SUBDIVISIONHarvest Ridge Add
SCHOOLKeller ISD
Property Description
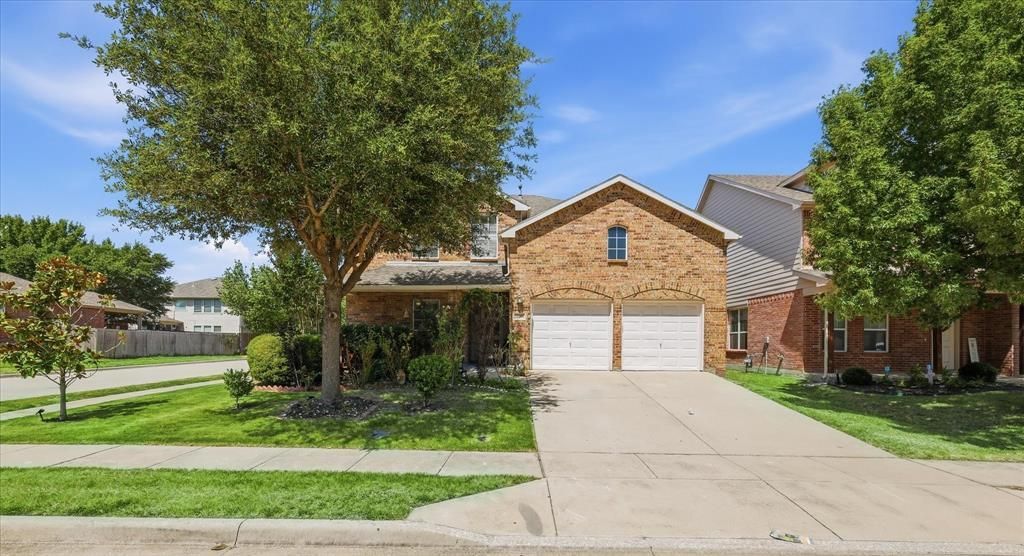
Beautifully updated and move-in ready, this four-bedroom, 2.5-bathroom home sits on a desirable corner lot in the highly sought-after Keller ISD. The functional two-story layout features a dedicated home office, two spacious living areas with a cozy fireplace, and an expansive upstairs game room perfect for entertaining. At the heart of the home is an open-concept kitchen showcasing elegant white stone countertops, abundant cabinetry, and brand-new stainless-steel appliances. High-value upgrades include a new roof (2025), fresh interior paint, new upstairs carpet, new wood blinds, and modern lighting fixtures throughout. Outside, enjoy a covered front porch and a private backyard with mature fruit trees, all located minutes from premier shopping, dining, parks, and major highways. To deliver unmatched value, the seller will include the new stainless-steel refrigerator, washer, and dryer, plus offer up to $5,000 toward the buyer’s closing costs or an interest rate buydown with an acceptable offer.
Property Features
Property Type: Residential - Single Family
Cooling: Central Air, Electric
Fireplaces: 1
Garage: 2 car attached
Heating: Central, Natural Gas
Home Style: Traditional
Lot Size: 0.12 Acres
Roof Type: Composition
Year Built: 2006
Amenities
Cable TV Available
Decorative Lighting
Double Vanity
Granite Counters
High Speed Internet Available
Kitchen Island
Open Floorplan
Pantry
Smart Home System
Walk-In Closet(s)
Feature Descriptions
Appliances: Built-in Gas Range, Dishwasher, Disposal, Dryer, Electric Oven, Electric Range, Gas Water Heater, Microwave, Refrigerator, Vented Exhaust Fan, Washer
Community Features: Community Pool, Curbs, Greenbelt, Park, Restaurant, Sidewalks
Days on Site: 15
Exterior: Brick, Siding
Fireplace: Gas, Wood Burning
Flooring: Carpet, Ceramic Tile, Wood
HOA Fee: 430/ Annually
Laundry: Electric Dryer Hookup, Utility Room, Full Size W/D Area
Parcel#: 40826236
Parking: Covered, Driveway, Enclosed, Garage, Garage Door Opener, Garage Faces Front, Oversized
Parking Notes: Covered, Driveway, Enclosed, Garage, Garage Door Opene
Patio/Porch: Covered
Swimming Pool: Yes
Utilities: City Sewer, City Water, Curbs, Sidewalk, Underground Utilities
Room Sizes
Bedroom-Primary: 18.00 x 13.00 Level - 2
Bedroom: 10.00 x 13.00 Level - 2
Bedroom: 11.00 x 13.00 Level - 2
Bedroom: 11.00 x 12.00 Level - 2
Office: 11.00 x 12.00 Level - 1
Living Room: 18.00 x 17.00 Level - 1
Family Room: 19.00 x 14.00 Level - 2
Dining Room: 18.00 x 14.00 Level - 1
Kitchen: 10.00 x 14.00 Level - 1
Utility Room: 6.00 x 9.00 Level - 1
Local Schools
Elementary School: Woodlandsp
School District: Keller ISD
Listed By / Shown By
Listed By
Agency Name: United Real Estate
Agency Contact: 682-290-9528
Agent Name: Mena Nemer

Shown By
Agent Name: Ashley Strickland
Agent Phone: (254) 349-3709
Agency Title: Kelly, Realtors

Estimate Your Payment
Estimated Payment
$ 931.12 per month $823.24 Principal & Interest $0.00 Property Tax (data not provided by mls) $107.89 Homeowner's Insurance
13201 Padre Avenue | MLS# 21320995
This single family home located at 13201 Padre Avenue, Fort Worth, TX 76244 is currently listed for sale with an asking price of $369,900. This property was built in 2006 and has 4 bedrooms and 2 full and 1 partial baths with 2754 sq. ft. Padre Avenue is located in the Harvest Ridge Add subdivision within the Keller ISD school district. Search Harvest Ridge Add real estate on ashleystrickland.kellyrealtors.com today.