AshleyStrickland
BEDS4
BATHS3 full
SQUARE FEET2,688
MLS#21340125
STATUSActive
PROPERTY TYPEResidential - Single Family
SUBDIVISIONWindmill Creeks Sub
SCHOOLSpringtown ISD
Property Description
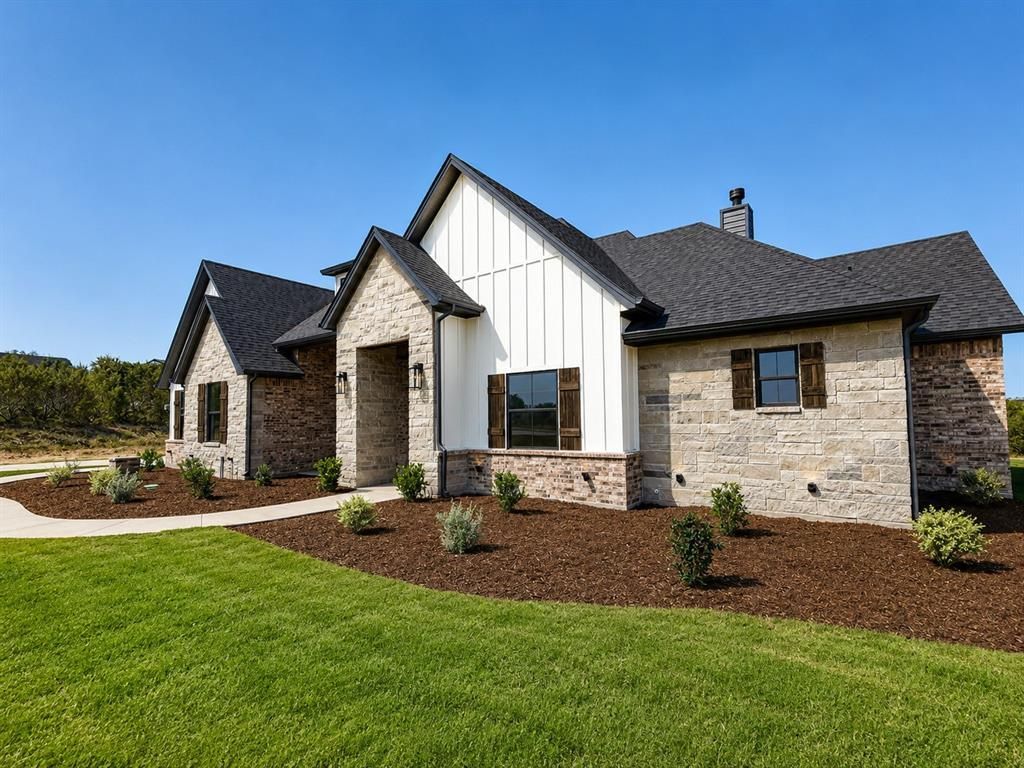
Experience the perfect blend of modern luxury and peaceful country living in this stunning new construction home located in the desirable Wind Mill Creek subdivision with NO HOA. Situated on 2 beautiful acres, this home offers 4 spacious bedrooms, 3 full bathrooms, home office with 12' ceilings and a thoughtfully designed open floor plan. The inviting living room features soaring vaulted ceilings, creating a bright and airy atmosphere that flows seamlessly into the kitchen and dining areas—perfect for entertaining or everyday living. The home has custom knotty Alder cabinets throughout. The well-appointed kitchen offers abundant workspace, quality finishes, and a functional layout designed for today's lifestyle. The private primary suite serves as a relaxing retreat with a spa-inspired ensuite bath and generous walk-in closet. Three additional bedrooms and two full baths provide plenty of space for family and guests. Step outside and enjoy the freedom of your expansive 2-acre homesite with endless possibilities and plenty of room for Guest house, shop, or pool. Located just 20 min from downtown Weatherford. This home combines the serenity of country living with the convenience of nearby shopping, dining, and schools. Don't miss your opportunity to own this beautiful new home that offers quality craftsmanship, spacious living, and room to grow in one of the area's newest communities.
Property Features
Property Type: Residential - Single Family
Cooling: Ceiling Fan(s), Central Air, Electric, Heat Pump
Fireplaces: 1
Garage: 3 car attached
Heating: Electric, Fireplace Insert, Heat Pump, Propane
Home Style: Craftsman
Lot Size: 2.03 Acres
Roof Type: Asphalt
Year Built: 2026
Amenities
Chandelier
Decorative Lighting
Double Vanity
Eat-in Kitchen
Flat Screen Wiring
Granite Counters
High Speed Internet Available
Kitchen Island
Natural Woodwork
Open Floorplan
Pantry
Vaulted Ceiling(s)
Walk-In Closet(s)
Wired for Data
Feature Descriptions
Appliances: Dishwasher, Disposal, Electric Oven, Electric Water Heater, Gas Cooktop, Microwave, Vented Exhaust Fan
Exterior: Board & Batten Siding, Brick, Rock/Stone
Fireplace: Circulating, Propane, Wood Burning
Flooring: Carpet, Ceramic Tile, Tile
Laundry: Electric Dryer Hookup, Utility Room, Full Size W/D Area, Dryer Hookup, Washer Hookup
Lot: Acreage
Parcel#: R000124441
Parking: Additional Parking, Concrete, Driveway, Garage, Garage Door Opener, Garage Double Door, Garage Faces Side
Parking Notes: Additional Parking, Concrete, Driveway, Garage, Garage
Patio/Porch: Front Porch, Rear Porch
Utilities: Aerobic Septic, All Weather Road, Cable Available, Co-op Electric, Community Mailbox, Electricity Connected, Outside City Limits, Propane, Septic, Underground Utilities, Well
Local Schools
Elementary School: Springtown
School District: Springtown ISD
Listed By / Shown By
Listed By
Agency Name: PPC Real Estate LLC
Agent Name: Ryan Henning

Shown By
Agent Name: Ashley Strickland
Agent Phone: (254) 349-3709
Agency Title: Kelly, Realtors

Estimate Your Payment
Estimated Payment
$ 1,749.48 per month $1,546.77 Principal & Interest $0.00 Property Tax (data not provided by mls) $202.71 Homeowner's Insurance
153 Fan Mill Trail | MLS# 21340125
This single family home located at 153 Fan Mill Trail, Weatherford, TX 76085 is currently listed for sale with an asking price of $695,000. This property was built in 2026 and has 4 bedrooms and 3 full baths with 2688 sq. ft. Fan Mill Trail is located in the Windmill Creeks Sub subdivision within the Springtown ISD school district. Search Windmill Creeks Sub real estate on ashleystrickland.kellyrealtors.com today.