AshleyStrickland
BEDS4
BATHS3 full 1 partial
SQUARE FEET2,837
MLS#21338985
STATUSActive
PROPERTY TYPEResidential - Single Family
SUBDIVISIONWoodland Park Estates Add
SCHOOLArlington ISD
Property Description
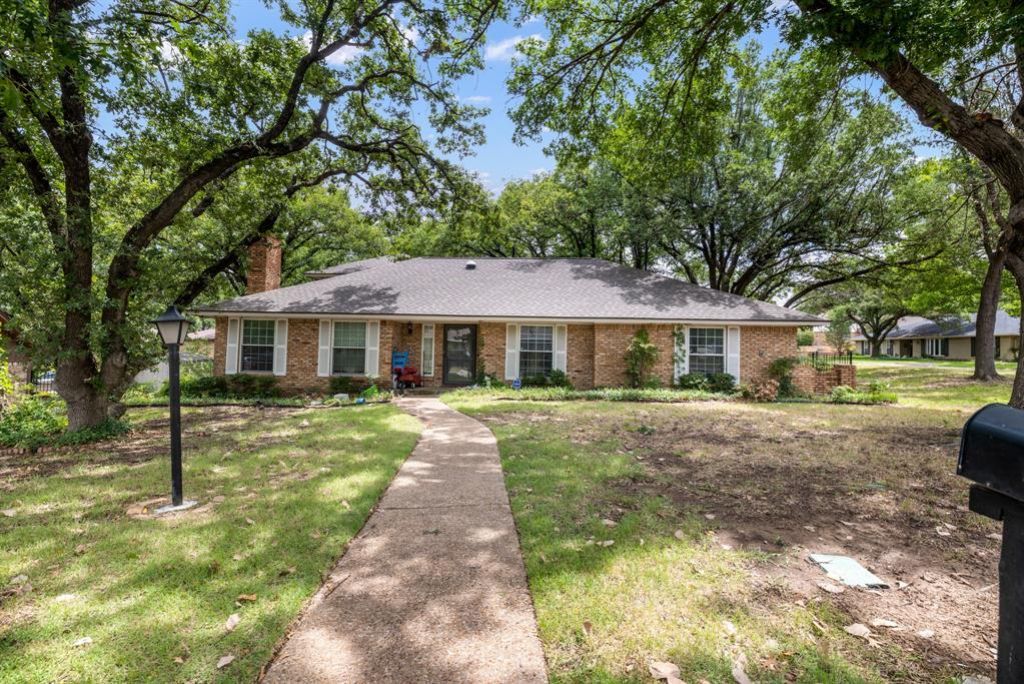
Nestled beneath a canopy of mature trees on a quiet cul-de-sac, this spacious home offers timeless charm and an inviting floor plan. Multiple living and dining areas, a large kitchen with abundant cabinetry and breakfast bar, and an oversized primary suite with dual vanities, soaking tub, and separate shower provide room for everyone. Enjoy peaceful views from the wooded backyard and plenty of space to entertain. Located in one of Central Arlington's most established neighborhoods, you'll be minutes from River Legacy Park, UTA, shopping, dining, and Arlington's Entertainment District with easy access to I-30 and SH 360. Price is an as-is price reflecting the work needed to upgrade the interior and exterior. Wonderful opportunity for value add property in an amazing location!
Property Features
Property Type: Residential - Single Family
Cooling: Central Air, Electric
Fireplaces: 1
Garage: 2 car attached
Heating: Central
Home Style: Traditional
Lot Size: 0.32 Acres
Roof Type: Composition
Year Built: 1972
Amenities
Cable TV Available
Eat-in Kitchen
High Speed Internet Available
Kitchen Island
Covered Patio/Porch
Feature Descriptions
Appliances: Dishwasher, Disposal, Electric Oven, Microwave
Exterior: Brick, Siding
Fencing: Chain Link, Wood, Wrought Iron
Fireplace: Gas Logs, Gas Starter, Living Room
Flooring: Carpet, Ceramic Tile, Wood
Laundry: Electric Dryer Hookup, Washer Hookup
Lot: Corner Lot, Many Trees
Lot Dimensions: unknown
Parcel#: 03622738
Parking: Garage Faces Rear
Parking Notes: Garage Faces Rear
Utilities: City Sewer, City Water, Curbs, Overhead Utilities
Window: Window Coverings
Local Schools
Elementary School: Dunn
School District: Arlington ISD
Listed By / Shown By
Listed By
Agency Name: RE/MAX Trinity
Agent Name: David DeVries

Shown By
Agent Name: Ashley Strickland
Agent Phone: (254) 349-3709
Agency Title: Kelly, Realtors

Estimate Your Payment
Estimated Payment
$ 818.10 per month $723.31 Principal & Interest $0.00 Property Tax (data not provided by mls) $94.79 Homeowner's Insurance
1707 Woodridge Circle | MLS# 21338985
This single family home located at 1707 Woodridge Circle , Arlington, TX 76013 is currently listed for sale with an asking price of $325,000. This property was built in 1972 and has 4 bedrooms and 3 full and 1 partial baths with 2837 sq. ft. Woodridge Circle is located in the Woodland Park Estates Add subdivision within the Arlington ISD school district. Search Woodland Park Estates Add real estate on ashleystrickland.kellyrealtors.com today.