AshleyStrickland
BEDS3
BATHS3 full
SQUARE FEET2,562
MLS#21341346
STATUSActive
PROPERTY TYPEResidential - Single Family
SUBDIVISIONWoodbridge Ph 13
SCHOOLWylie ISD
Property Description
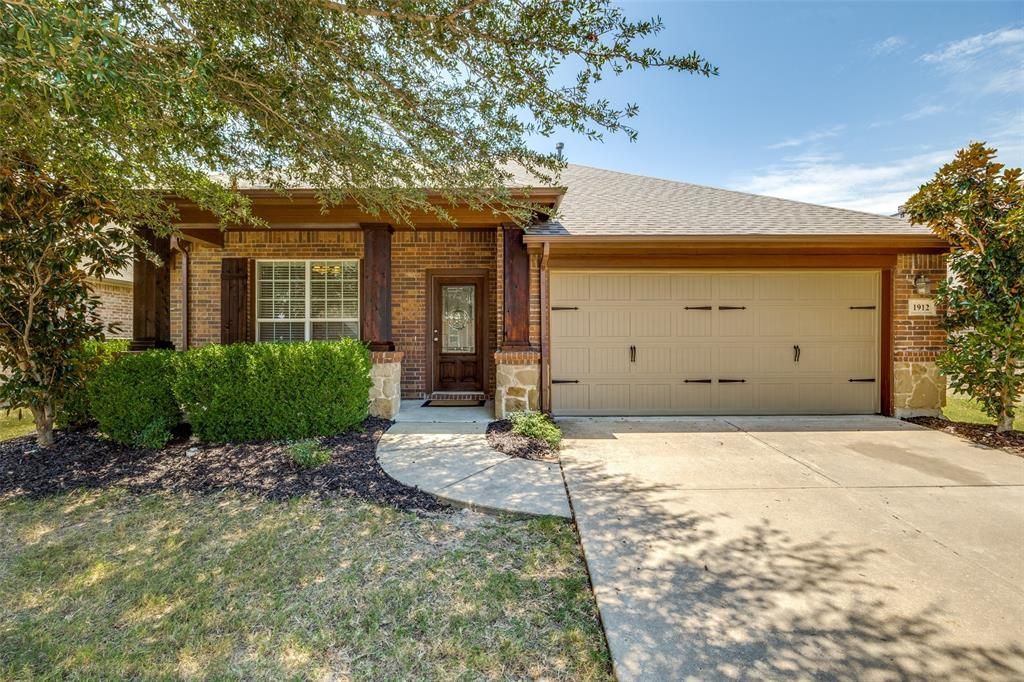
Beautiful home in the wonderful golf course community of Woodbridge in Wylie ISD. Long covered porch, with cedar columns and glass star front door. Entry boasts hardwood floors that open to a large dining room.Kitchen has lots of storage, granite countertops, SS appliances, and an island.Living room has a gas starter fireplace. Master bedroom boasts a sitting area and large bathroom with soaking tub, dual sinks, and separate shower. Bedrooms are separated by second living that could be used as an office or playroom. Iron spindle stairway leads to an upstairs gameroom with full bath. Large covered screened in patio.This home is energy efficient with low utilities. Refrigerator, washer and dryer are not included. Owner is a licensed Real Estate Broker in Texas. Neighborhood boasts several swimming pools, parks, catch and release ponds and walking trails.
Property Features
Property Type: Residential - Single Family
Cooling: Central Air, Electric
Fireplaces: 1
Garage: 2 car attached
Heating: Central, Natural Gas
Home Style: Traditional
Lot Size: 0.14 Acres
Roof Type: Composition
Year Built: 2009
Amenities
Cable TV Available
High Speed Internet Available
Vaulted Ceiling(s)
Covered Patio/Porch
Rain Gutters
Feature Descriptions
Appliances: Dishwasher, Disposal, Gas Cooktop, Gas Oven, Microwave
Days on Site: 1
Exclusions: Refrigerator, washer & dryer
Exterior: Brick
Fencing: Fenced, Wood
Fireplace: Brick, Gas Starter
Flooring: Carpet, Ceramic Tile, Wood
HOA Fee: 550/ Annually
Laundry: Electric Dryer Hookup, Utility Room, Full Size W/D Area
Lot: Interior Lot, Sprinkler System, Subdivision
Parcel#: R953200X00701
Parking: Garage Faces Front, Garage Single Door
Parking Notes: Garage Faces Front, Garage Single Door
Utilities: City Sewer, City Water
Room Sizes
Living Room: 19.00 x 18.00 Level - 1
Living Room: 13.00 x 10.00 Level - 1
Dining Room: 13.00 x 10.00 Level - 1
Breakfast Room: 10.00 x 7.00 Level - 1
Kitchen: 13.00 x 10.00 Level - 1
Bedroom-Primary: 18.00 x 12.00 Level - 1
Bedroom: 11.00 x 10.00 Level - 1
Bedroom: 10.00 x 10.00 Level - 1
Utility Room: 6.00 x 6.00 Level - 1
Game Room: 25.00 x 14.00 Level - 2
Local Schools
Elementary School: Cox
School District: Wylie ISD
Listed By / Shown By
Listed By
Agency Name: LC Realty, Inc.
Agency Contact: 214-682-7482
Agent Name: Lindsay Contreras

Shown By
Agent Name: Ashley Strickland
Agent Phone: (254) 349-3709
Agency Title: Kelly, Realtors

Estimate Your Payment
Estimated Payment
$ 1,246.03 per month $1,101.66 Principal & Interest $0.00 Property Tax (data not provided by mls) $144.38 Homeowner's Insurance
1912 Grand Fairway Drive | MLS# 21341346
This single family home located at 1912 Grand Fairway Drive, Wylie, TX 75098 is currently listed for sale with an asking price of $495,000. This property was built in 2009 and has 3 bedrooms and 3 full baths with 2562 sq. ft. Grand Fairway Drive is located in the Woodbridge Ph 13 subdivision within the Wylie ISD school district. Search Woodbridge Ph 13 real estate on ashleystrickland.kellyrealtors.com today.