AshleyStrickland
BEDS5
BATHS5 full
SQUARE FEET4,576
MLS#21340572
STATUSActive
PROPERTY TYPEResidential - Single Family
SUBDIVISIONForest Creek Estates Ph III
SCHOOLPlano ISD
Property Description
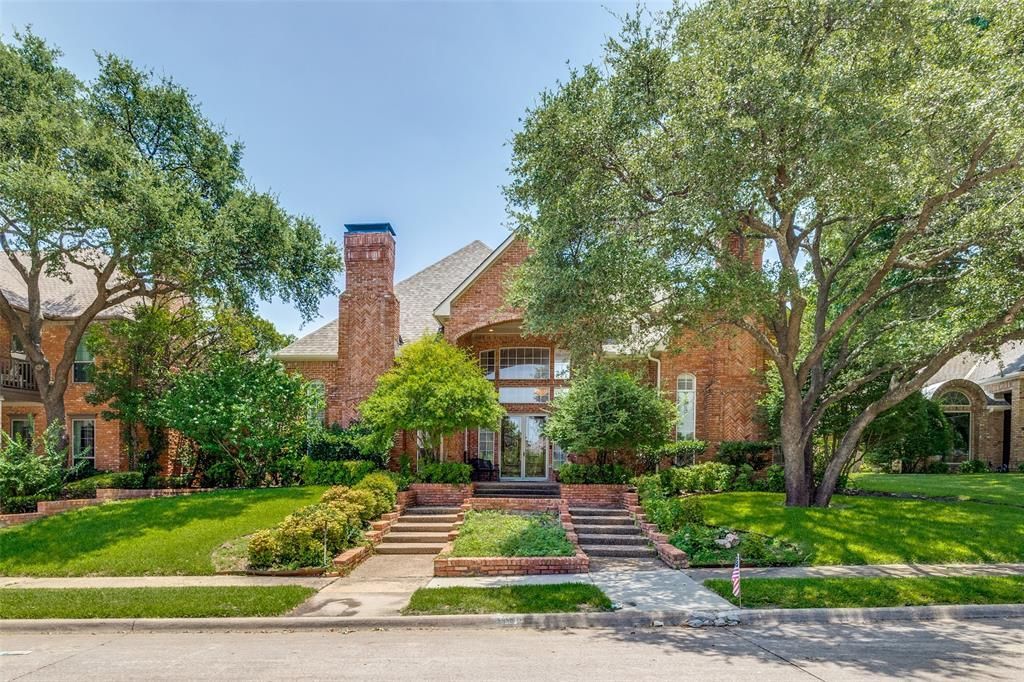
Prestigious neighborhood, almost one-third-acre cul-de-sac lot, top-rated school, FOUR-car garage, oh my! Impressive drive-up on this solidly built home in the heart of Plano. Plantation shutters, extensive crown mouldings, large formals and tons of natural light throughout. 5 bedrooms, 5 full baths. Step up through French doors into the downstairs primary suite — cathedral ceiling with exposed beam, gas log fireplace, huge walk-in closet with built-ins and an en suite bath featuring slab granite counters, sunken jetted tub and a dedicated indoor spa room with backyard access. Kitchen has double oven, built-in fridge, bar seating, gas cooktop, glass-front cabinets and extensive hidden appliance storage. Breakfast nook has a built-in hutch with glass cabinet display. Family room opens to the backyard and has a floor-to-ceiling gas log fireplace, built-in bookshelves and skylight. Rare second bedroom down has full bath access. Upstairs, four secondary bedrooms all have ceiling fans and walk-in closets — one with an en suite bath (plus cedar closet), the others sharing a Jack-and-Jill, all with slab granite counters. Bonus-home office upstairs has backyard views. Whether small family gatherings or huge parties, the backyard handles it all with a large covered patio and diving pool. Centrally located near 121, Tollway, 75-Central and 190-GBT, close to shopping and dining.
Property Features
Property Type: Residential - Single Family
Cooling: Ceiling Fan(s), Central Air, Electric, Zoned
Fireplaces: 3
Garage: 4 car attached
Heating: Central, Natural Gas, Zoned
Home Style: Traditional
Lot Size: 0.31 Acres
Roof Type: Composition
Year Built: 1985
Amenities
Cathedral Ceiling(s)
Cedar Closet(s)
Central Vacuum
Double Vanity
Granite Counters
High Speed Internet Available
Kitchen Island
Natural Woodwork
Paneling
Sound System Wiring
Vaulted Ceiling(s)
Wainscoting
Walk-In Closet(s)
Wet Bar
Covered Patio/Porch
Rain Gutters
Feature Descriptions
Appliances: Dishwasher, Disposal, Gas Cooktop, Double Oven, Refrigerator
Exterior: Brick
Fireplace: Brick, Gas Starter
Flooring: Carpet, Ceramic Tile, Stone
Laundry: Utility Room, Full Size W/D Area
Lot: Cul-De-Sac, Few Trees, Interior Lot, Landscaped, Sprinkler System, Subdivision
Other Equipment: Intercom
Parcel#: R177500112701
Parking: Alley Access, Garage Faces Rear
Parking Notes: Alley Access, Garage Faces Rear
Patio/Porch: Covered
Pool: Diving Board, Gunite
Swimming Pool: Yes
Utilities: City Sewer, City Water
Window: Window Coverings
Local Schools
Elementary School: Carlisle
School District: Plano ISD
Listed By / Shown By
Listed By
Agency Name: RE/MAX Premier
Agency Contact: 214-636-6377
Agent Name: Leonard Thomas

Shown By
Agent Name: Ashley Strickland
Agent Phone: (254) 349-3709
Agency Title: Kelly, Realtors

Estimate Your Payment
Estimated Payment
$ 2,265.26 per month $2,002.79 Principal & Interest $0.00 Property Tax (data not provided by mls) $262.47 Homeowner's Insurance
3516 Michael Drive | MLS# 21340572
This single family home located at 3516 Michael Drive, Plano, TX 75023 is currently listed for sale with an asking price of $899,900. This property was built in 1985 and has 5 bedrooms and 5 full baths with 4576 sq. ft. Michael Drive is located in the Forest Creek Estates Ph III subdivision within the Plano ISD school district. Search Forest Creek Estates Ph III real estate on ashleystrickland.kellyrealtors.com today.