AshleyStrickland
BEDS4
BATHS2 full 1 partial
SQUARE FEET2,578
MLS#21329973
STATUSActive
PROPERTY TYPEResidential - Single Family
SUBDIVISIONTimberland Ft Worth
SCHOOLKeller ISD
Property Description
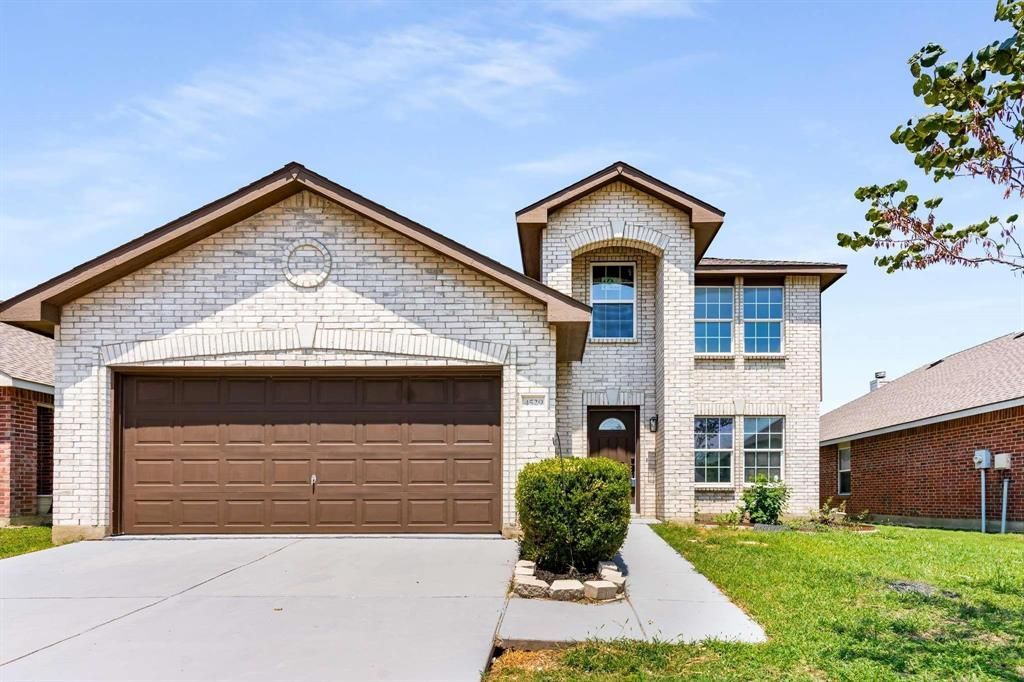
Beautifully renovated home from top to bottom with a wonderful layout. This airy and bright home is within walking distance to schools, parks and walking trails. Very spacious layout, boosting 4 bedrooms, 2.5 bathrooms, 2 dining areas, and 2 big living areas with plenty of space for the whole family. Everything is new in this home, new flooring, paint, kitchen, countertops, all new stainless-steel appliances, cabinets, and some of the prettiest bathrooms and tile work you will find. The master bedroom is truly a retreat with a spa like ensuite bathroom, with double vanities, a beautiful walking shower and tub. The secondary bedrooms are also spacious, all with Walkin closets and plenty of windows and storage space. All new fixtures, and modern lighting fixtures all around. Beautiful backyard with so much potential, perfect for summer BBQ's and family gatherings. All within minutes from shopping, dining and major highways. A true must see!
Property Features
Property Type: Residential - Single Family
Garage: 2 car attached
Lot Size: 0.12 Acres
Year Built: 2006
Amenities
Cathedral Ceiling(s)
Chandelier
Decorative Lighting
Double Vanity
Eat-in Kitchen
In-Law Suite Floorplan
Open Floorplan
Walk-In Closet(s)
Feature Descriptions
Appliances: Electric Cooktop, Electric Oven, Electric Range, Electric Water Heater, Microwave, Refrigerator
Days on Site: 13
Parcel#: 40914003
Parking: Additional Parking
Parking Notes: Additional Parking
Utilities: City Sewer, City Water
Local Schools
Elementary School: Ridgeview
School District: Keller ISD
Listed By / Shown By
Listed By
Agency Name: Legacy Streets
Agency Contact: 972-989-4277
Agent Name: Samy Eskander

Shown By
Agent Name: Ashley Strickland
Agent Phone: (254) 349-3709
Agency Title: Kelly, Realtors

Estimate Your Payment
Estimated Payment
$ 931.12 per month $823.24 Principal & Interest $0.00 Property Tax (data not provided by mls) $107.89 Homeowner's Insurance
4529 Martingale View Lane | MLS# 21329973
This single family home located at 4529 Martingale View Lane, Fort Worth, TX 76244 is currently listed for sale with an asking price of $369,900. This property was built in 2006 and has 4 bedrooms and 2 full and 1 partial baths with 2578 sq. ft. Martingale View Lane is located in the Timberland Ft Worth subdivision within the Keller ISD school district. Search Timberland Ft Worth real estate on ashleystrickland.kellyrealtors.com today.