AshleyStrickland
BEDS5
BATHS4 full
SQUARE FEET4,104
MLS#21318478
STATUSActive
PROPERTY TYPEResidential - Single Family
SUBDIVISIONTimberland Ft Worth
SCHOOLKeller ISD
Property Description
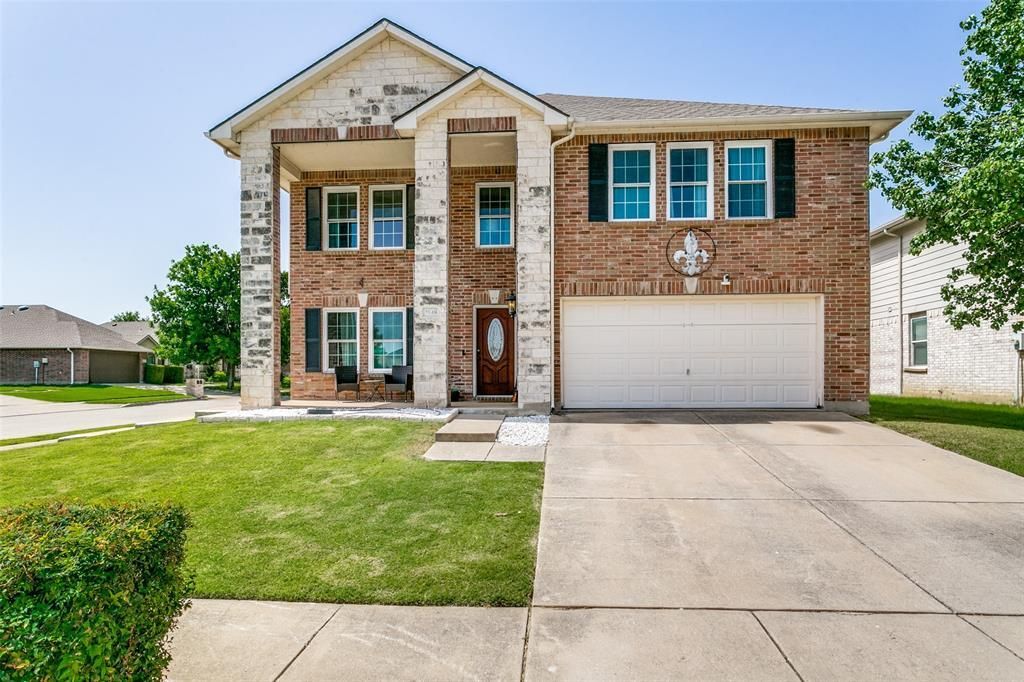
Wonderful Corner Lot Home with over 4100 square feet! Easy access to Hwy 377, 170, 114 and I 35. Ideally located between Keller and Roanoke. This 5 Bedroom 4 Full bath home offers a spacious Guest bedroom and full bath on main level, office, 2 dining areas, living room, open kitchen. Huge primary bedroom on second level with sitting area that is currently used as music studio, large secondary living game room area and three additional bedrooms. The fenced private backyard and covered patio complete the package. Great floor plan that provides extra space for family living and guests as well as easy entertaining.
Property Features
Property Type: Residential - Single Family
Cooling: Ceiling Fan(s)
Garage: 2 car attached
Heating: Central, Electric
Lot Size: 0.16 Acres
Roof Type: Composition
Year Built: 2006
Amenities
Cable TV Available
Decorative Lighting
Flat Screen Wiring
High Speed Internet Available
Kitchen Island
Open Floorplan
Walk-In Closet(s)
Covered Patio/Porch
Rain Gutters
Feature Descriptions
Appliances: Dishwasher, Disposal, Electric Range, Electric Water Heater, Microwave
Days on Site: 14
Fencing: Back Yard, Wood
Flooring: Carpet, Ceramic Tile, Laminate
HOA Fee: 82/ Quarterly
Laundry: Electric Dryer Hookup, Utility Room, Full Size W/D Area, Washer Hookup
Lot: Corner Lot, Landscaped, Subdivision
Parcel#: 40914216
Parking: Additional Parking, Driveway, Garage, Garage Door Opener, Garage Double Door, Garage Faces Front
Parking Notes: Additional Parking, Driveway, Garage, Garage Door Ope
Utilities: City Sewer, City Water, Electricity Connected, Individual Water Meter
Window: Window Coverings
Local Schools
Elementary School: Ridgeview
School District: Keller ISD
Listed By / Shown By
Listed By
Agency Name: Chateau Realty
Agency Contact: 214-325-5195
Agent Name: Alesa Belvedere

Shown By
Agent Name: Ashley Strickland
Agent Phone: (254) 349-3709
Agency Title: Kelly, Realtors

Estimate Your Payment
Estimated Payment
$ 1,258.62 per month $1,112.78 Principal & Interest $0.00 Property Tax (data not provided by mls) $145.83 Homeowner's Insurance
4548 Martingale View Lane | MLS# 21318478
This single family home located at 4548 Martingale View Lane, Fort Worth, TX 76244 is currently listed for sale with an asking price of $499,999. This property was built in 2006 and has 5 bedrooms and 4 full baths with 4104 sq. ft. Martingale View Lane is located in the Timberland Ft Worth subdivision within the Keller ISD school district. Search Timberland Ft Worth real estate on ashleystrickland.kellyrealtors.com today.