AshleyStrickland
BEDS2
BATHS2 full
SQUARE FEET1,499
MLS#2002772
STATUSNew
PROPERTY TYPEResidential - Condominium
SCHOOLSan Antonio ISD
Property Description
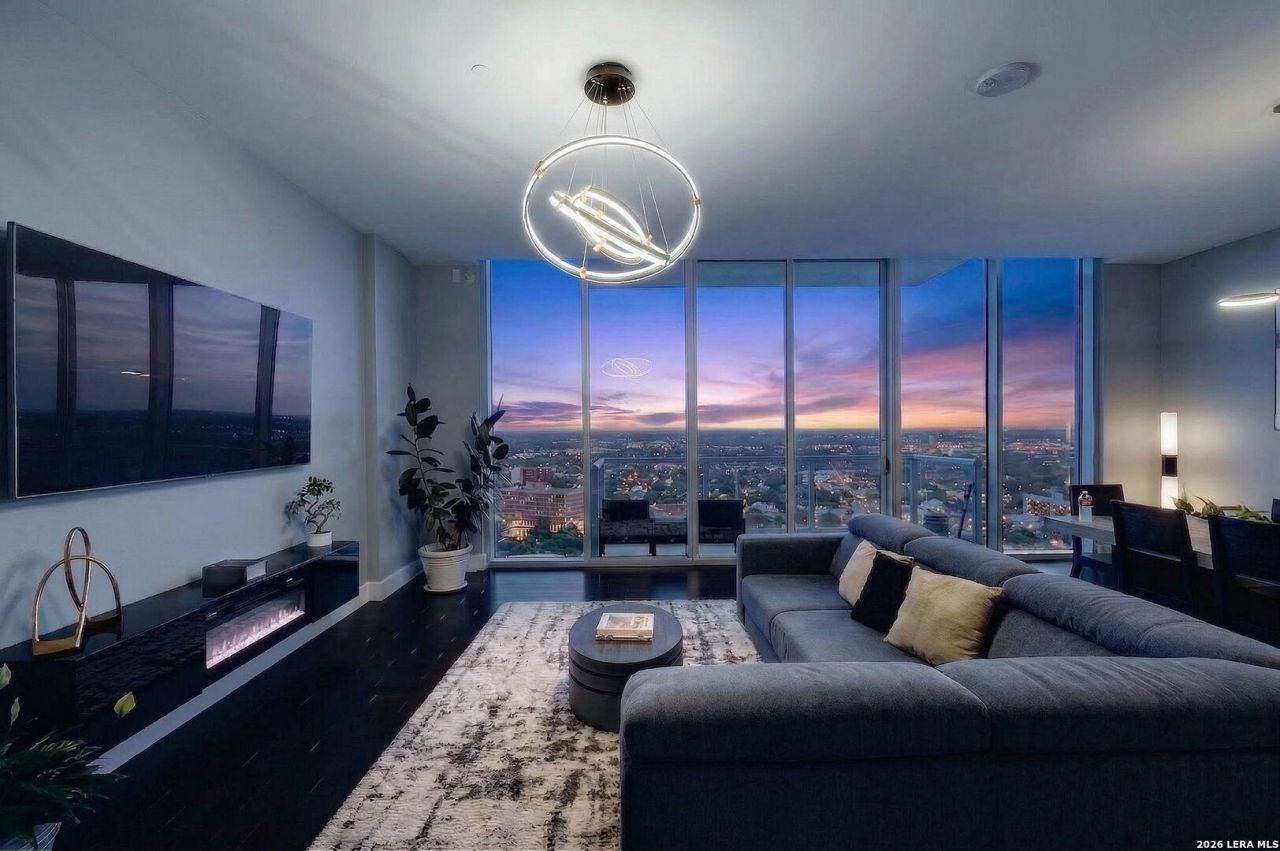
Experience elevated downtown living in this stunning high-rise residence located within the prestigious Grand Hyatt San Antonio (Alteza Residences). Perched on the 26th floor, this unit offers breathtaking panoramic views of the city skyline through expansive floor-to-ceiling windows, filling the space with natural light and showcasing the best of urban luxury. The open-concept layout features a modern kitchen with sleek finishes, high-end appliances, and ample storage, seamlessly flowing into the living
Property Features
Property Type: Residential - Condominium
Cooling: One Central
Fuel Type: Electric
Heating: Central
Stories: 34.0
Taxes: $15,084
Year Built: 2007
Feature Descriptions
Builder Name: Riverwalk Residences
Common Amenities: Elevator, Party Room, Pool, Hot Tub, Exercise Room, Near Shopping
Days on Site: 2
Exterior: Steel Frame, Metal Structure
Exterior: Deck/Balcony
Flooring: Carpeting, Wood
Hoa Fee: 863.53/Monthly
HOA Mandatory: Yes
HOA Name: ALTEZA
Hot Tub: Yes
Inclusions: Washer Connection, Dryer Connection, Washer, Dryer, Dishwasher, Electric Water Heater
Interior: One Living Area, Living/Dining Combo, Eat-In Kitchen, Two Eating Areas, Laundry Main Level, Walk In Closets
Multiple HOA: No
Parking: Two Car Garage
Tax By Multiple Counties: No
Type: High-Rise (8+ Stories)
Units: 147
Windows: Some Remain
Room Sizes
Bedroom 2: 13 X 13
Kitchen: 14 X 9
Dining Room: 17 X 9
Living Room: 17 X 16
Local Schools
High School: Brackenridge
Middle School: Page Middle
Elementary School: Bonham
School District: San Antonio ISD
Listed By / Shown By
Listed By
Agency Name: Real Broker, LLC
Agency Phone: (855) 450-0442
Shown By
Agent Name: Ashley Strickland
Agent Phone: (254) 349-3709
Agency Title: Kelly, Realtors
Agency Email: info@kellyrealtors.com
Agency Text: (254) 717-6447

Estimate Your Payment
Estimated Payment
$ 2,956.13 per month $1,502.26 Principal & Interest $1,257.00 Property Tax $196.88 Homeowner's Insurance
610 E Market St, Unit UNIT 2605 | MLS# 2002772
This condo located at 610 E Market St, Unit UNIT 2605, San Antonio, TX 78205 is currently listed for sale with an asking price of $675,000. This property was built in 2007 and has 2 bedrooms and 2 full baths with 1499 sq. ft. E Market St, Unit UNIT 2605 is located within the San Antonio ISD school district. Search San Antonio real estate on ashleystrickland.kellyrealtors.com today.