AshleyStrickland
BEDS6
BATHS4 full 1 partial
SQUARE FEET7,444
MLS#21292529
STATUSActive
PROPERTY TYPEResidential - Single Family
SUBDIVISIONHighland Shores Ph 10l
SCHOOLLewisville ISD
Property Description
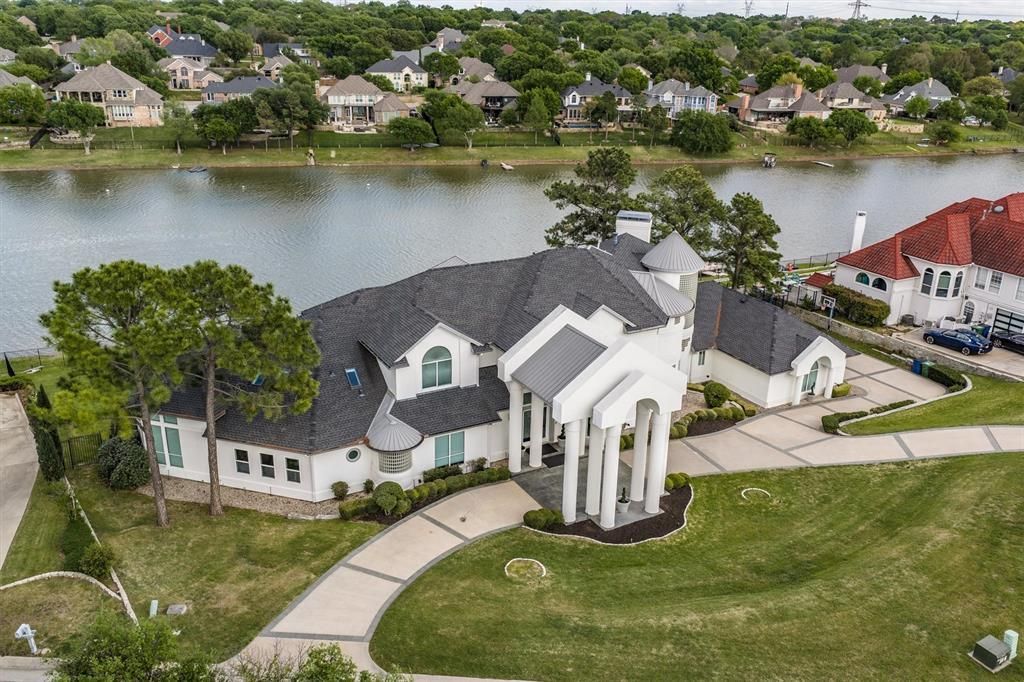
Experience a one-of-a-kind luxury lakefront lifestyle in this custom estate where contemporary design and true resort style amenities create an exceptional daily retreat. Rare direct lake access from your backyard sets this property apart, making boating, jet skiing, paddleboarding, and lakeside living part of your everyday experience. A fully reimagined contemporary residence offers an exceptional blend of elegance, comfort, and sophisticated design. Originally designed for a professional athlete, the home showcases soaring ceilings, expansive windows, and an open concept layout filled with natural light and panoramic lake views. Multiple balconies extend the living experience outdoors, while designer finishes and premium craftsmanship are showcased throughout. The gallery style kitchen features extensive custom cabinetry, a dramatic waterfall island, a separate breakfast bar with generous seating, and abundant workspace. The home offers 6 bedrooms, 4.5 bathrooms, multiple gathering spaces, and a luxurious primary suite with fireplace, spa-inspired bath, glass-enclosed sauna, private outdoor access, all frame by exceptional lake views. A standout media room includes acoustic soundproofing, integrated disco and strobe lighting, and a custom bar with color-changing illuminated Cristallo countertops. Whole-home audio and synchronized LED lighting create an immersive entertainment experience. Situated on a 0.79-acre lakefront lot with7,444 square feet of living space, the property also features a resort-style pool, outdoor kitchen, and extensive LED landscape lighting that creates a stunning nighttime presence. In the highly desirable community of Highland Village, enjoy scenic parks, trails, and upscale shopping and dining just minutes away. Convenient access to DFW Airport, Frisco, and Dallas offers the perfect balance of peaceful lakefront living and city convenience.
Property Features
Property Type: Residential - Single Family
Cooling: Ceiling Fan(s), Central Air, Electric
Fireplaces: 2
Garage: 4 car attached
Heating: Central, Natural Gas
Home Style: Contemporary/Modern
Lot Size: 0.79 Acres
Year Built: 1993
Amenities
Built-in Wine Cooler
Chandelier
Decorative Lighting
Dry Bar
High Speed Internet Available
Multiple Staircases
Open Floorplan
Pantry
Smart Home System
Sound System Wiring
Vaulted Ceiling(s)
Walk-In Closet(s)
Wet Bar
Second Primary Bedroom
Balcony
Built-in Barbecue
Covered Deck
Covered Patio/Porch
Fire Pit
Rain Gutters
Lighting
Outdoor Kitchen
Outdoor Living Center
Feature Descriptions
Appliances: Dishwasher, Disposal, Gas Cooktop, Gas Water Heater, Microwave, Double Oven, Refrigerator, Vented Exhaust Fan
Days on Site: 47
Exterior: Stucco
Fencing: Fenced, Wrought Iron
Fireplace: Decorative, Gas Logs, Gas Starter, Primary Bedroom, See Through Fireplace, Stone
Flooring: Ceramic Tile, Wood
Green Features: Appliances, Insulation, Lighting, Thermostat, Waterheater, Windows
HOA Fee: 850/ Annually
Laundry: Full Size W/D Area
Lot: Cul-De-Sac, Few Trees, Landscaped, Lrg. Backyard Grass, Sprinkler System, Subdivision, Waterfront
Other Equipment: Home Theater
Parcel#: R169630
Parking: Circular Driveway, Covered, Epoxy Flooring, Garage, Garage Door Opener, Garage Double Door
Parking Notes: Circular Driveway, Covered, Epoxy Flooring, Garage, Ga
Pool: Cabana, Gunite, In Ground, Pool/Spa Combo, Sport, Water Feature
Swimming Pool: Yes
Utilities: City Sewer, City Water, Curbs, Individual Gas Meter, Individual Water Meter, Underground Utilities
Water Features: Lake Front
Room Sizes
Living Room: 25.00 x 20.00 Level - 1
Media Room: 31.00 x 22.00 Level - 1
Living Room: 16.00 x 14.00 Level - 2
Kitchen: 20.00 x 15.00 Level - 1
Bedroom-Primary: 20.00 x 20.00 Level - 2
Bedroom: 16.00 x 13.00 Level - 1
Utility Room: 13.00 x 8.00 Level - 1
Living Room: 20.00 x 20.00 Level - 1
Bedroom: 21.00 x 16.00 Level - 1
Breakfast Room: 17.00 x 15.00 Level - 1
Bedroom: 16.00 x 13.00 Level - 1
Bedroom: 16.00 x 13.00 Level - 2
Bedroom: 16.00 x 13.00 Level - 2
Dining Room: 19.00 x 14.00 Level - 1
Breakfast Room: 17.00 x 15.00 Level - 1
Local Schools
Elementary School: Mcauliffe
School District: Lewisville ISD
Listed By / Shown By
Listed By
Agency Name: WILLIAM DAVIS REALTY
Agency Contact: 214-705-1000
Agent Name: Laura Anderson

Shown By
Agent Name: Ashley Strickland
Agent Phone: (254) 349-3709
Agency Title: Kelly, Realtors

Estimate Your Payment
Estimated Payment
$ 8,042.56 per month $7,110.68 Principal & Interest $0.00 Property Tax (data not provided by mls) $931.88 Homeowner's Insurance
656 Timbercrest Circle | MLS# 21292529
This single family home located at 656 Timbercrest Circle, Highland Village, TX 75077 is currently listed for sale with an asking price of $3,195,000. This property was built in 1993 and has 6 bedrooms and 4 full and 1 partial baths with 7444 sq. ft. Timbercrest Circle is located in the Highland Shores Ph 10l subdivision within the Lewisville ISD school district. Search Highland Shores Ph 10l real estate on ashleystrickland.kellyrealtors.com today.