AshleyStrickland
BEDS4
BATHS3 full 1 partial
SQUARE FEET3,582
MLS#21312506
STATUSActive
PROPERTY TYPEResidential - Single Family
SUBDIVISIONStarcreek Ph One
SCHOOLAllen ISD
Property Description
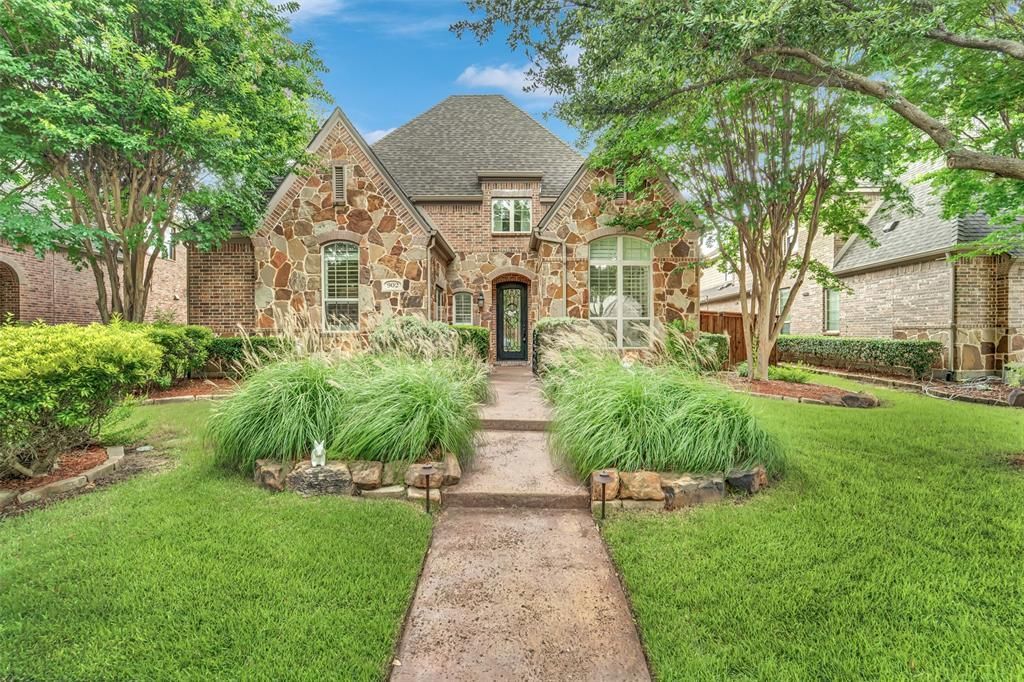
Former Model Home in Highly Sought-After StarCreek!This remarkable Highland Home showcases a stunning stone façade and exceptional upgrades throughout. Recent improvements include new flooring, updated bathrooms, fresh first-floor paint, an updated water heater, and a newer HVAC system.A charming front courtyard welcomes guests into a thoughtfully designed floor plan featuring a private study with beamed ceilings and built-ins, rich hardwood floors, and an elegant formal dining room. The expansive family room boasts soaring beamed ceilings, a floor-to-ceiling stone fireplace, and a wet bar, creating the perfect space for gathering and entertaining.The chef's kitchen is equipped with pristine white cabinetry, stainless steel appliances, a gas cooktop, center island, and a bright breakfast nook with a built-in planning station.The luxurious downstairs primary suite offers a sitting area and spa-inspired bath, while upstairs features a rare second primary suite, spacious game room, media room with dry bar, and a dedicated kids' workstation.Step outside to your private gated backyard oasis featuring a sparkling pool and spa, beautifully landscaped grounds, open and covered patios, and a fully equipped outdoor kitchen with fireplace—perfect for year-round entertaining.Located in the award-winning StarCreek community, this exceptional home truly has it all and is a must-see!
Property Features
Property Type: Residential - Single Family
Cooling: Attic Fan, Ceiling Fan(s), Central Air, Electric
Fireplaces: 2
Garage: 3 car attached
Heating: Central, Natural Gas
Home Style: Traditional
Lot Size: 0.21 Acres
Roof Type: Composition
Year Built: 2008
Amenities
Cable TV Available
Decorative Lighting
Dry Bar
High Speed Internet Available
Sound System Wiring
Wet Bar
Attached Grill
Covered Deck
Covered Patio/Porch
Fire Pit
Garden(s)
Rain Gutters
Lighting
Feature Descriptions
Accessibility: Accessible Hallway(s)
Appliances: Dishwasher, Disposal, Electric Oven, Gas Cooktop, Microwave, Convection Oven, Plumbed For Gas in Kitchen, Vented Exhaust Fan
Community Features: Club House, Community Pool, Jogging Path/Bike Path, Lake, Park, Playground, Tennis Court(s)
Days on Site: 29
Fencing: Barbed Wire, Gate, Wood
Fireplace: Brick, Decorative, Electric, Gas Logs, Gas Starter, Insert, Wood Burning
Flooring: Carpet, Ceramic Tile, Wood
HOA Fee: 397/ Quarterly
Laundry: Electric Dryer Hookup, Full Size W/D Area, Washer Hookup
Lot: Interior Lot, Many Trees, Sprinkler System
Parcel#: R881700E01801
Parking: Covered, Garage, Garage Door Opener, Garage Double Door, Garage Faces Rear
Parking Notes: Covered, Garage, Garage Door Opener, Garage Double Do
Patio/Porch: Covered, Patio
Pool: Gunite, Heated, In Ground, Separate Spa/Hot Tub, Sport, Water Feature
Swimming Pool: Yes
Utilities: All Weather Road, Alley, City Sewer, City Water, Concrete, Curbs, Individual Gas Meter, Individual Water Meter, Sidewalk
Room Sizes
Bedroom-Primary: 17.00 x 14.00 Level - 1
Kitchen: 13.00 x 12.00 Level - 1
Living Room: 21.00 x 17.00 Level - 1
Den: 14.00 x 11.00 Level - 1
Bedroom: 13.00 x 11.00 Level - 2
Bedroom: 11.00 x 11.00 Level - 2
Dining Room: 12.00 x 10.00 Level - 1
Utility Room: 7.00 x 5.00 Level - 1
Breakfast Room: 13.00 x 8.00 Level - 1
Bonus Room: 6.00 x 5.00 Level - 1
Bedroom: 11.00 x 11.00 Level - 2
Game Room: 15.00 x 11.00 Level - 2
Bonus Room: 11.00 x 10.00 Level - 2
Bath-Half: 7.00 x 5.00 Level - 1
Bath-Full: 12.00 x 7.00 Level - 2
Bath-Full: 11.00 x 5.00 Level - 2
Media Room: 18.00 x 13.00 Level - 2
Local Schools
Elementary School: Jenny Preston
School District: Allen ISD
Listed By / Shown By
Listed By
Agency Name: Keller Williams Realty Allen
Agency Contact: 325-320-7947
Agent Name: Cynthia Li

Shown By
Agent Name: Ashley Strickland
Agent Phone: (254) 349-3709
Agency Title: Kelly, Realtors

Estimate Your Payment
Estimated Payment
$ 2,013.79 per month $1,780.45 Principal & Interest $0.00 Property Tax (data not provided by mls) $233.33 Homeowner's Insurance
902 Greystone Drive | MLS# 21312506
This single family home located at 902 Greystone Drive, Allen, TX 75013 is currently listed for sale with an asking price of $800,000. This property was built in 2008 and has 4 bedrooms and 3 full and 1 partial baths with 3582 sq. ft. Greystone Drive is located in the Starcreek Ph One subdivision within the Allen ISD school district. Search Starcreek Ph One real estate on ashleystrickland.kellyrealtors.com today.